
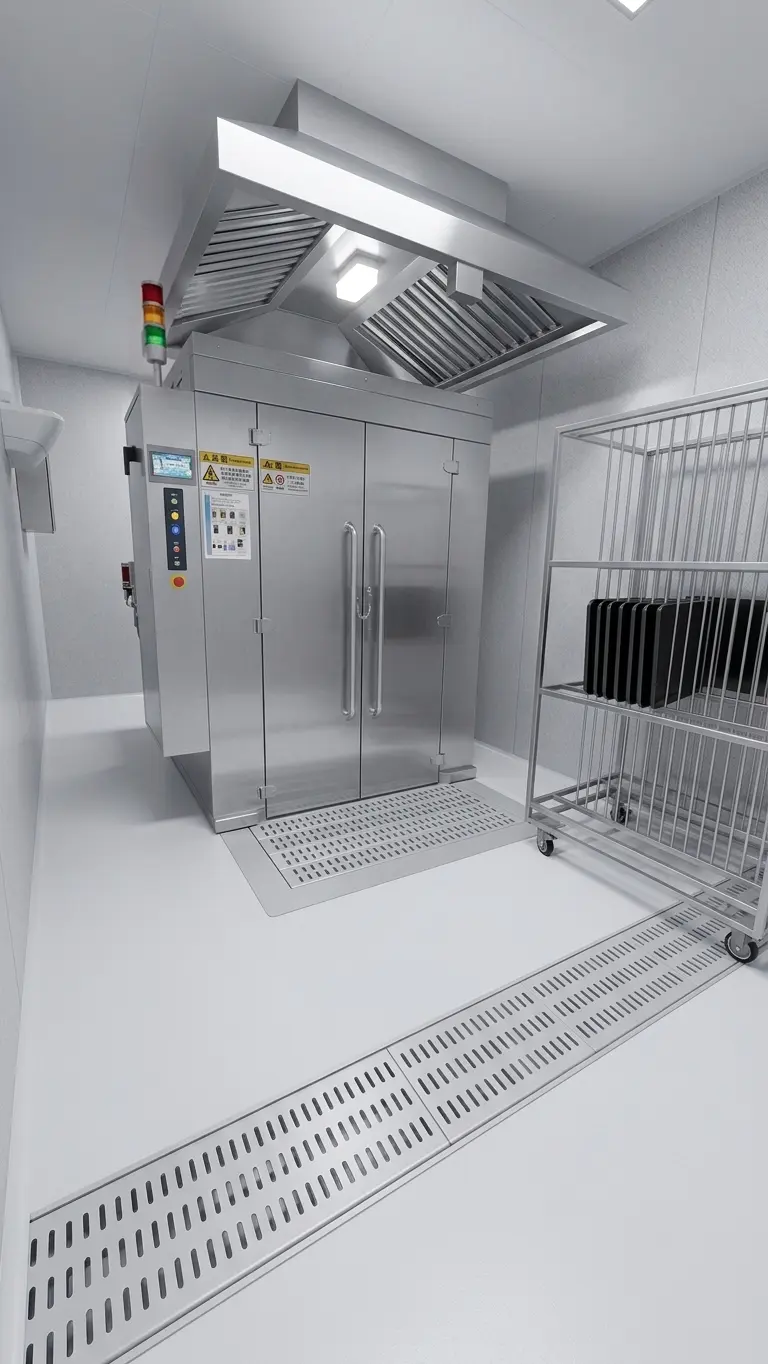
Flush, premium ergonomics
- ▸Trolley rolls in level — no ramp resistance
- ▸Best for high-volume kitchens (60,000+ cycles/year)
- ▸No protruding tripping hazard
- ▾Permanent civil work — cannot be undone
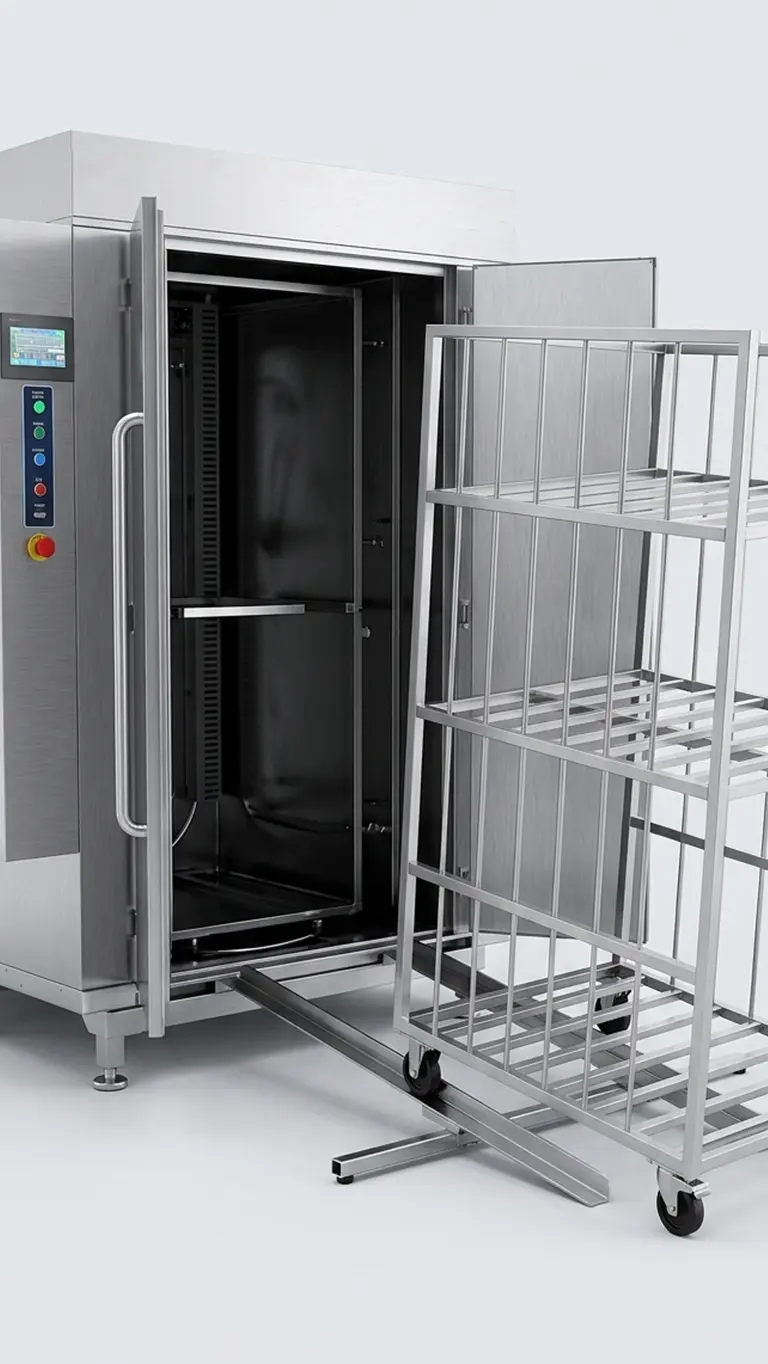
Zero civil work, flexible
- ▸No floor modification required
- ▸Lease-friendly — machine can move with you
- ▸Day-1 install, no building permit
- ▾Slight push up ramp on load/unload
The two options, briefly
A roll-in rack washer requires a flat transition between the kitchen floor and the chamber floor. Two civil configurations achieve this:
- Pit installation: machine drops into a recessed floor pit so the chamber floor is flush with the existing kitchen floor. Trolleys roll level in and out.
- Ramp installation: machine sits on the existing floor; a ramp on each side bridges the chamber threshold. Trolleys roll up the ramp into the chamber.
Pit installation — when to choose
Pit installation is the premium option, used in 70% of professional commissary installs. Advantages:
- Trolleys load level — no ramp resistance, no risk of tipping on transition
- Worker ergonomics — no lifting or pushing up a ramp
- Cleaner aesthetic — no protruding ramp tripping hazard
- Faster cycle throughput — load/unload is 20% faster than ramp
Disadvantages:
- Civil work required: floor saw-cut, concrete excavation, drain re-routing, structural reinforcement of pit floor
- One-time cost: $3,000–$8,000 depending on building type
- Drain depth: pit drain must connect to lower-level building drain (sometimes requires sump pump)
- Cannot be undone — building modification permanent
Pit dimensions for PTW-1900: 2,000 × 2,200 mm pit, 250 mm depth. Pit floor must be sloped 1:50 toward the chamber drain. Sealed concrete or stainless pan finish required.
Ramp installation — when to choose
Ramp installation is the operationally-flexible option, used in 30% of installs (rental kitchens, short-lease facilities, second-floor commissaries where pit excavation is impossible).
Advantages:
- No civil work — machine sits on existing floor
- Relocatable — machine can move to a new building
- Shorter project timeline (2 weeks vs 4 weeks)
- Lower total install cost
Disadvantages:
- Trolley pushing up the ramp — ergonomic load on operator
- Heavy loaded trolleys (200+ kg) may need a winch on the ramp
- Single-sided ramp 1.5 m long on the loading side — total footprint 1.5 m longer than pit install
- Ramp transition slows cycle throughput marginally
Ramp specifications: stainless steel ramp at 1:10 slope, 1.5 m long, on the loading side only (single-sided; trolleys roll out the opposite side at chamber-floor level after the chamber is positioned flush with the unloading apron). Anti-slip diamond plate or grooved surface, 250 mm height, removable for chamber service access. V-TAI ships the ramp as a standard accessory.
Drainage considerations
The PTW-1900 produces:
- Pre-rinse drain: 5 L per cycle, dumped fast
- Wash tank dump: 80–100 L every 5–6 cycles (~once per hour)
- Booster rinse drain: 30 L per cycle (~30 L/hour peak)
Total peak drain flow: approximately 120 L/hour sustained with brief 200 L/hour peaks during wash-tank dumps. Drain pipe spec: 2" (50 mm) minimum, slope 1:50 toward building stack. Hot-water-rated PVC (Class 6) or stainless tubing.
Critical: route drain through a properly-sized grease trap. Rack-washer effluent carries emulsified food fat that will clog cold building stack if no grease trap. Code requirement in U.S., EU, and most Asian jurisdictions.
Ventilation
During the 82°C rinse stage, the chamber vents steam. Total steam vent volume: approximately 60–80 m³/hour per machine. Two ventilation options:
- Direct duct vent: 320 mm (12") duct from chamber top to exterior. Code-mandated dampers and grease traps. Standard solution for new installs.
- Steam condensation hood: condenses exhaust steam and recovers heat to incoming water. Cuts visible exhaust plume by 80%, recovers ~10% energy. Recommended for installs near residential areas or with limited duct routing.
Utility connections
| Service | Specification |
|---|---|
| Electrical (electric version) | 380V / 3-phase / 50Hz / 100 A breaker. 60Hz available on request. |
| Electrical (steam version) | 380V / 3-phase / 50Hz / 16 A breaker. |
| Water inlet | 3/4" connection, cold water, 2–4 bar pressure |
| Steam inlet (steam version) | 1" connection, 8–10 bar saturated steam |
| Drain | 2" connection, hot-water rated, slope to building stack |
| Exhaust | Ø480 mm duct to roof or steam-condensation hood |
Floor space and clearance
- Machine footprint: 1,845 × 2,050 mm
- Door swing (double-leaf): 1,200 mm both sides
- Recommended clearance: 1 m service access on left, 1 m on right (for door opening), 600 mm rear (for utility connections)
- Total install footprint: approximately 3,500 × 4,000 mm with door swing and service access
Pre-installation checklist
- Confirm building electrical capacity (70 kW for electric version)
- Confirm building water supply pressure and flow (3/4" line, 2 bar minimum)
- Confirm drain capacity (2" hot-water-rated, grease trap, building stack)
- Confirm steam capacity (steam version only — 35 kg/hr saturated)
- Confirm ventilation route (320 mm duct or steam hood)
- Decide pit vs ramp installation (civil work plan)
- Confirm trolley dimensions to verify chamber fit
- Confirm floor levelness within ±2 mm over 4 m² (machine footprint)
V-TAI provides a free site-assessment service when you request a quote.