
Product · Installation
PTW-1900 Installation Guide
Site requirements, civil work, utility connections, and the V-TAI site-assessment service.
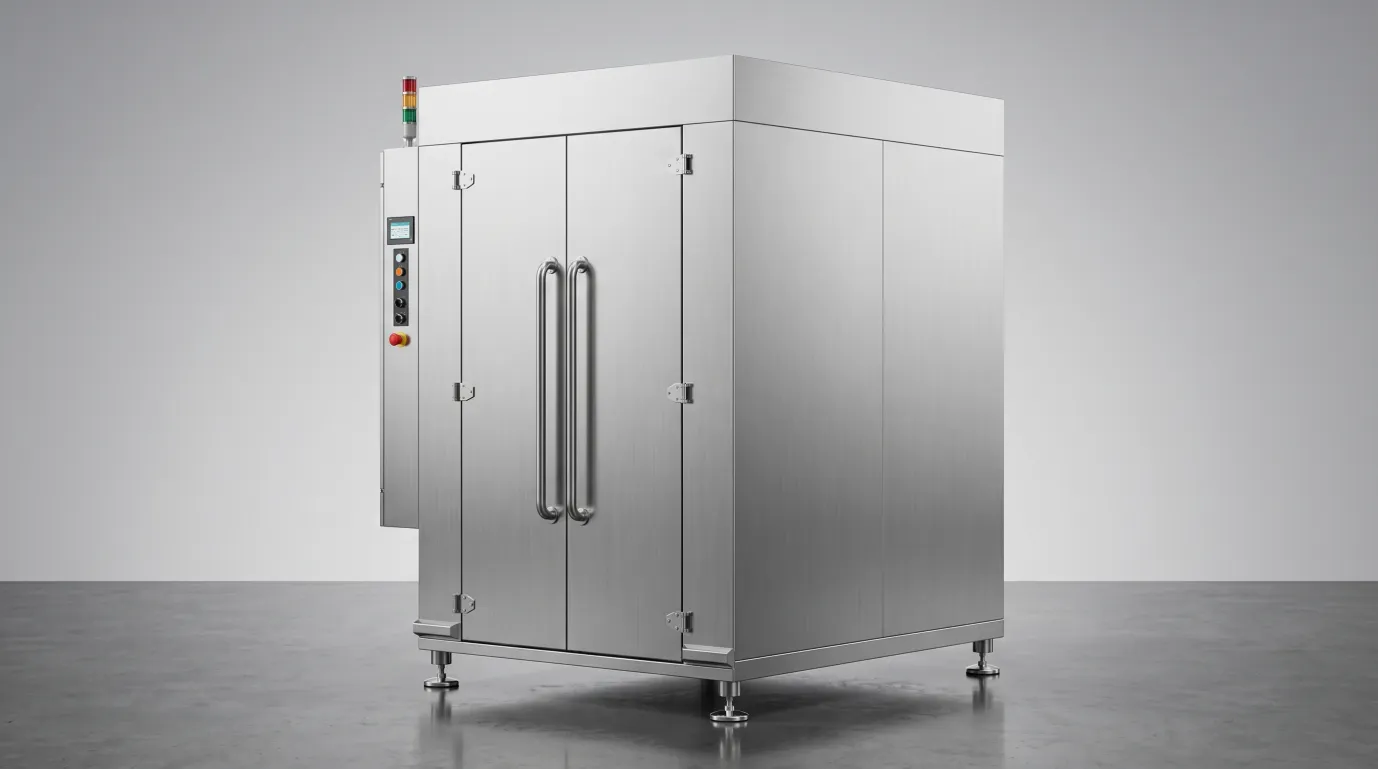
Pre-installation site requirements
Floor space
- Machine footprint: 1845 × 2050 mm
- Door swing: 1200 mm both sides
- Service clearance: 1 m left, 1 m right (door operation), 600 mm rear (utility hookup)
- Total recommended footprint: 3500 × 4000 mm
- Floor levelness: ±2 mm over machine footprint
Ceiling and overhead
- Minimum ceiling height: 2900 mm (machine 2650 mm + exhaust duct routing)
- Exhaust duct route: Ø480 mm to roof, OR to steam-condensation hood for indoor recovery
Drainage
- Drain connection: 2" hot-water rated, slope 1:50 to building stack
- Grease trap upstream of building stack (code requirement)
- Peak drain flow: 200 L/hour (during wash-tank dump)
Water supply
- 3/4" cold water connection
- Pressure: 2–4 bar dynamic at machine inlet
- Hardness: < 8°dH preferred. Water softener or RO pre-treatment recommended in hard-water regions (> 12°dH)
Electrical supply (electric heating version)
- 380V / 3-phase / 50Hz
- 100A circuit breaker
- Earth/ground bond required per IEC 60364
- 60Hz / 208V / 480V variants on request for U.S. and other 60Hz markets
Steam supply (steam heating version)
- 1" steam pipe connection
- 8–10 bar saturated steam
- Consumption: ~35 kg/cycle
- Condensate return line recommended
Pit vs ramp installation
The chamber floor must transition flush with the loading apron. Two options — pit installation (recessed floor pit, premium ergonomics) or ramp installation (operationally flexible, no civil work). Full engineering detail at Installation Guide: Pit vs Ramp.
Ventilation requirements
Steam exhaust during the 82°C rinse: ~60–80 m³/hour. Two ventilation options:
- Direct duct vent: 320 mm duct to exterior, with dampers and grease catchment
- Steam-condensation hood: condenses exhaust steam, recovers ~10% energy. Recommended near residential areas.
Detergent dispensing integration
The PTW-1900 includes built-in pump connections for two chemicals:
- Alkaline detergent — food-grade, pH 11.5–12.5, dosed by PLC per cycle
- Acid rinse — food-grade phosphoric or peroxyacetic, dosed by PLC for selected cycles
20L drum reservoirs sit beside the machine. PLC monitors levels and alerts on low-fill. Most installations partner with a local food-grade chemistry supplier (Ecolab, Diversey, Christeyns) for service contracts.
Water treatment integration
Water pre-treatment recommended in:
- Hard-water regions (calcium > 12°dH): scale buildup destroys heater elements. Install upstream water softener or RO unit.
- High-iron areas: iron staining on stainless. Install upstream iron filter.
- High-chloride municipal supply: chloride attacks stainless. RO pre-treatment recommended.
Safety features
- Door safety interlock: cycle does not run if doors are not securely latched
- Emergency stop: front-panel mushroom button kills all motion
- Temperature alarm: cycle aborts and alarms if booster fails to reach 82°C
- Door pressure relief: chamber depressurizes before doors can be opened post-cycle
- Earth/ground bond test point: accessible per IEC 60364 inspection requirements
- RCD/GFCI compatible: tested with 30 mA residual current protection
V-TAI site-assessment service
Submit your site drawings (CAD or hand-sketch) with utility availability. Our engineering team returns within 5 business days with:
- Confirmation the PTW-1900 fits your space
- Civil work specification (pit dimensions, ramp options)
- Utility tie-in drawings
- Steam-vs-electric recommendation
- Configuration recommendation (standard vs custom chamber, SUS304 vs SUS316)
- Detailed quote with FOB price + estimated freight + commissioning
Ready to Modernize Your Plant's Cleaning?
Get a configuration-specific quote within 12 business hours. Custom rack dimensions, electric or steam heating, full installation specs included.